
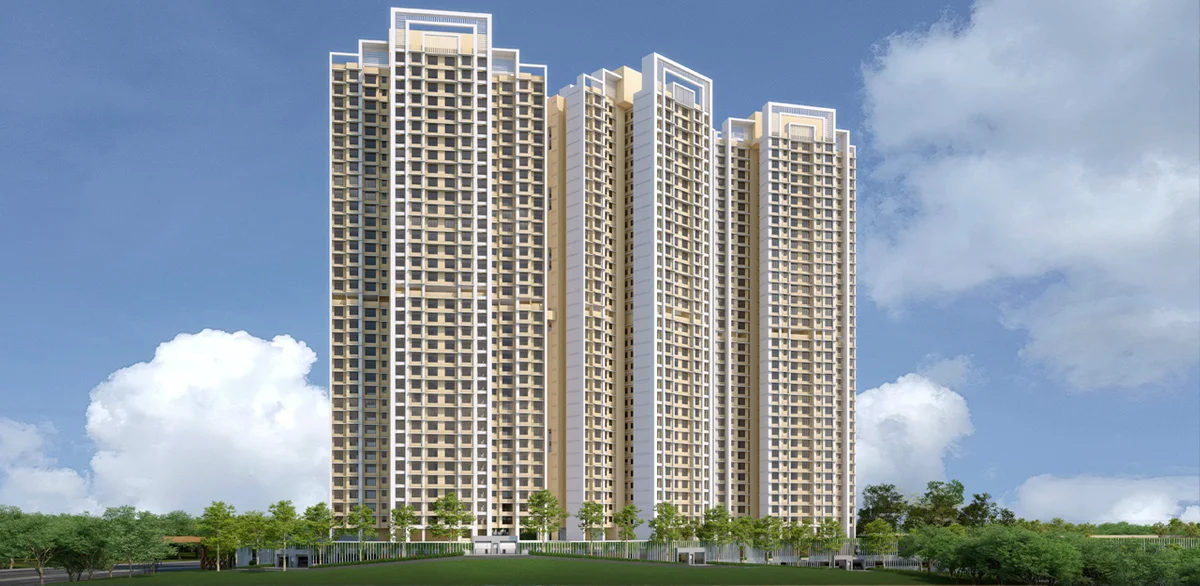
Are you looking for a ready-to-move-in style premium lifestyle experience in Thane? The search often leads prospective buyers to the bustling Ghodbunder Road. Known for its rich social infrastructure, commercial clusters, and scenic Yeoor hills views, it hosts a variety of real estate offerings. Standing tall among them is the massive 30-acre township of Raunak Maximum City Thane. In this review, we dissect the township, analyze the flat configurations, explore the layout plans, and evaluate if this residential project matches your requirements.
1. Township Concept: 30 Acres of Balanced Living
Unlike standard standalone towers or small clusters with cramped podiums, Raunak Maximum City is a fully planned 30-acre gated community. The township layout focuses heavily on open areas, natural landscapes, and dedicated zones for sports, community interaction, and relaxation. The development highlights a balanced architecture that integrates natural elements at the serene foothills of Yeoor, offering fresh air and an escapes from city traffic while keeping urban elements well within reach.
"Raunak Maximum City Thane represents a shift towards integrated community living, combining premium residential spaces with massive recreational zones right in the core of Thane West."
2. Flat Configurations and Furnishing Status
The project primarily targets modern buyers looking for fully optimized spaces. It offers two major configurations:
- 1 BHK Apartments: Starting from ₹65 Lacs*. Smart layout design ensures that every square foot is usable. There are no dead spaces or long dark hallways.
- 2 BHK Apartments: Starting from ₹93 Lacs*. Designed for growing families who require dedicated storage areas, open kitchens, and multiple bathrooms.
A key highlights of this project is the **Fully Furnished** nature of the homes. Buyers save considerable cost, time, and stress involved in hiring interior decorators. Standard fittings include modular kitchens, wardrobe units, electrical fixtures, premium bath fittings, and designer flooring.
3. Layout & Amenities: 1,10,000+ Sq.Ft. of Recreation
The recreation spaces are divided into three distinct lifestyle zones to cater to all age groups:
- The Central Podium: Featuring swimming pools, a heated kids' pool, landscaped Zen gardens, tropical forest paths, jogging/cycling tracks, and a sports court.
- Rooftop Sky-Lounge & High Hub: Home to a 360-degree sky deck, skyline jacuzzi, co-working areas, reading rooms, movie screening screens, and high-tech fitness centers.
- Gated Security: Fully equipped with 24/7 smart security protocols, CCTV grids, fire alarms, and secure parking spaces.
4. Location and Infrastructure Connectivity
Located on Haware City Road, just off Ghodbunder Road, Behind Unnathi Greens, the project provides seamless transit options:
- Metro Connection: Close to proposed metro stations on Metro Line 4 (Wadala-Ghodbunder Road-Kasarvadavali), simplifying commutes.
- Roads: Directly connects to the Eastern Express Highway (EEH) and Western Express Highway (WEH).
- Social Amenities: Prominent healthcare centers (Jupiter Hospital), educational institutions (Singhania School, Hiranandani Foundation School), and shopping zones (Viviana Mall, Korum Mall) are located within a 15-20 minute drive.
5. MahaRERA Authenticity Check
For buyer safety and transparency, Raunak Group has registered the towers under MahaRERA. The official project registration numbers are **P51700046534, P51700046565, and P51700046564**. Verification data is available on the official MahaRERA website.
FAQ Summary - Quick Decision Guide
Is Raunak Maximum City Thane a good investment option?
Yes, with Ghodbunder Road's constant price appreciation, proposed metro connectivity, and the township's luxury amenities, it represents a high-appreciation asset for end-users and investors.
What is the possession status of the project?
The project is currently under active construction phases. Specific tower-wise delivery and possession timelines are listed under its MahaRERA registrations.
How can I request pricing sheets and book a site visit?
You can submit your name and phone number on our homepage contact form. An relationship representative will immediately guide you through price sheets and site visits.